

Listing Courtesy of: NTREIS / Listed By: Neera Truong, Coldwell Banker Realty - Contact: 214-566-1908
7613 Bob White Drive Rowlett, TX 75088
Active (2 Days)
$250,000 (USD)

Description
MLS #:
21362063
21362063
Lot Size
0.29 acres
0.29 acres
Type
Single-Family Home
Single-Family Home
Year Built
1986
1986
Style
Traditional
Traditional
School District
Garland Isd
Garland Isd
County
Dallas County
Dallas County
Listed By
Neera Truong, Coldwell Banker Realty, Contact: 214-566-1908
Source
NTREIS
Last checked Sep 10 2026 at 10:31 AM GMT+0000
NTREIS
Last checked Sep 10 2026 at 10:31 AM GMT+0000
Bathroom Details
- Full Bathrooms: 2
Interior Features
- High Speed Internet Available
- Decorative Lighting
- Disposal
- Dishwasher
- Refrigerator
- Microwave
- Gas Range
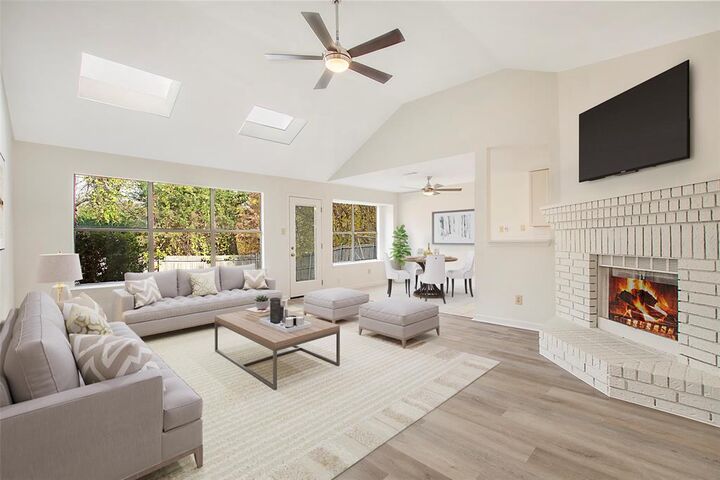
- Windows: Skylights(s)
- Windows: Window Coverings
- Vaulted Ceiling(s)
- Laundry: Full Size W/D Area
- Windows: Bay Window(s)
- Laundry: In Kitchen
- Gas Oven
- Pantry
- Open Floorplan
- Eat-In Kitchen
- Walk-In Closet(s)
- Chandelier
Subdivision
- Lakecrest Add 02
Lot Information
- Subdivision
- Lrg. Backyard Grass
- Adjacent to Greenbelt
- Corner Lot
- Few Trees
- Sprinkler System
Property Features
- Fireplace: 1
- Fireplace: Brick
- Fireplace: Living Room
- Foundation: Slab
Heating and Cooling
- Central
- Natural Gas
- Central Air
Flooring
- Luxury Vinyl Plank
- Tile
Exterior Features
- Roof: Composition
Utility Information
- Utilities: City Sewer, Underground Utilities, City Water, Sidewalk, Curbs, Individual Gas Meter
- Energy: Appliances
School Information
- Elementary School: Choice of School
Garage
- Garage
Parking
- Oversized
- Garage
- Driveway
- Private
Stories
- 1
Living Area
- 1,410 sqft
Additional Information: Plano | 214-566-1908
Location
Disclaimer: Copyright 2026 North Texas Real Estate Information System (NTREIS). All rights reserved. This information is deemed reliable, but not guaranteed. The information being provided is for consumers’ personal, non-commercial use and may not be used for any purpose other than to identify prospective properties consumers may be interested in purchasing. Data last updated 9/10/26 03:31

NO HOA * FULLY UPDATED * NEWER HVAC * FRIDGE INCLUDED * SPRINKLER SYSTEM INSTALLED! *
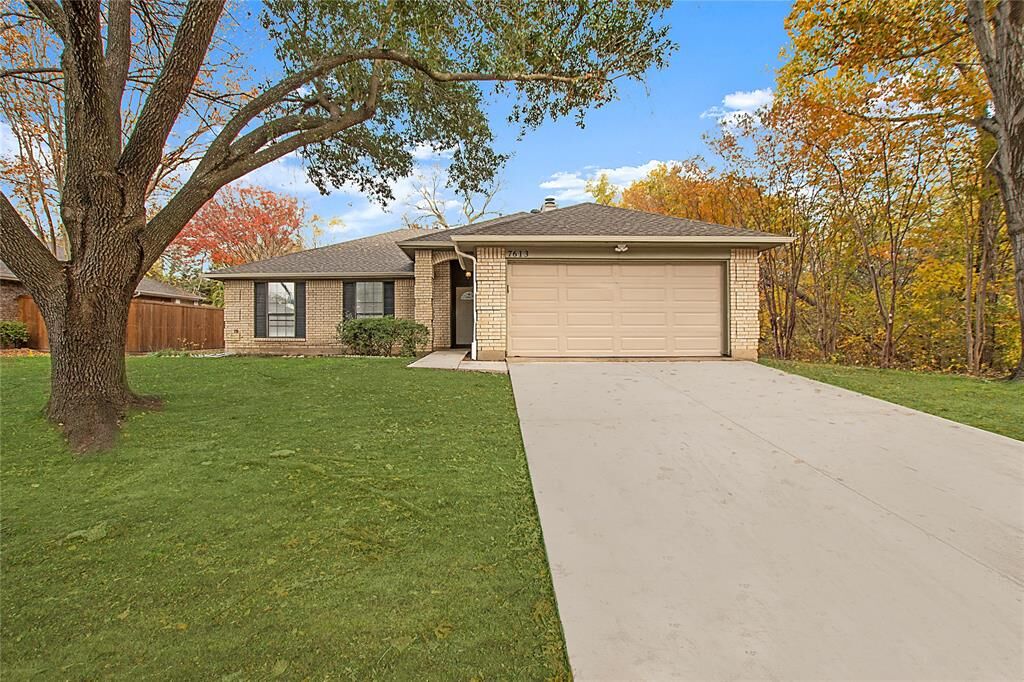
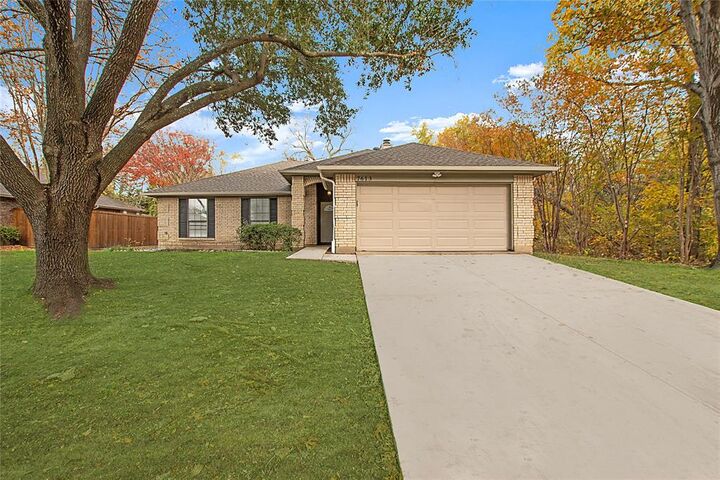
This beautifully updated 3-bed, 2-bath home sits on a spacious corner lot of over a quarter acre and gives you the updates, location, and backyard you've been searching for.
Step inside to a bright, open layout filled with natural light, large windows, and high ceilings. The kitchen opens directly to the living area and overlooks the large backyard, keeping everyone connected whether you're entertaining friends, spending time with family, or keeping an eye on the kids or pets outside. Brand-new kitchen cabinetry, a stylish backsplash, generous counter space, and an included refrigerator mean you can move right in and start enjoying your home.
The primary suite features an updated en-suite with modern finishes and dual sinks. Two additional large bedrooms give you room for family, guests, or a home office.
The private backyard is large and usable...ready to enjoy with a sprinkler system installed making watering and maintenance super easy!
Prime location with Lake Ray Hubbard less than half a mile away! Enjoy quick access to I-30 and George Bush Turnpike, with shopping, dining, great schools, and everyday conveniences nearby.
NO HOA. NEWER HVAC. UPDATED INTERIOR. LARGE CORNER LOT. HUGE BACKYARD. MINUTES FROM THE LAKE. And priced under market value.
The updates are done. The price is right. All that's missing is you!