

Listing Courtesy of: NTREIS / Listed By: Melissa McHugh, Coldwell Banker Realty - Contact: 214-244-1060
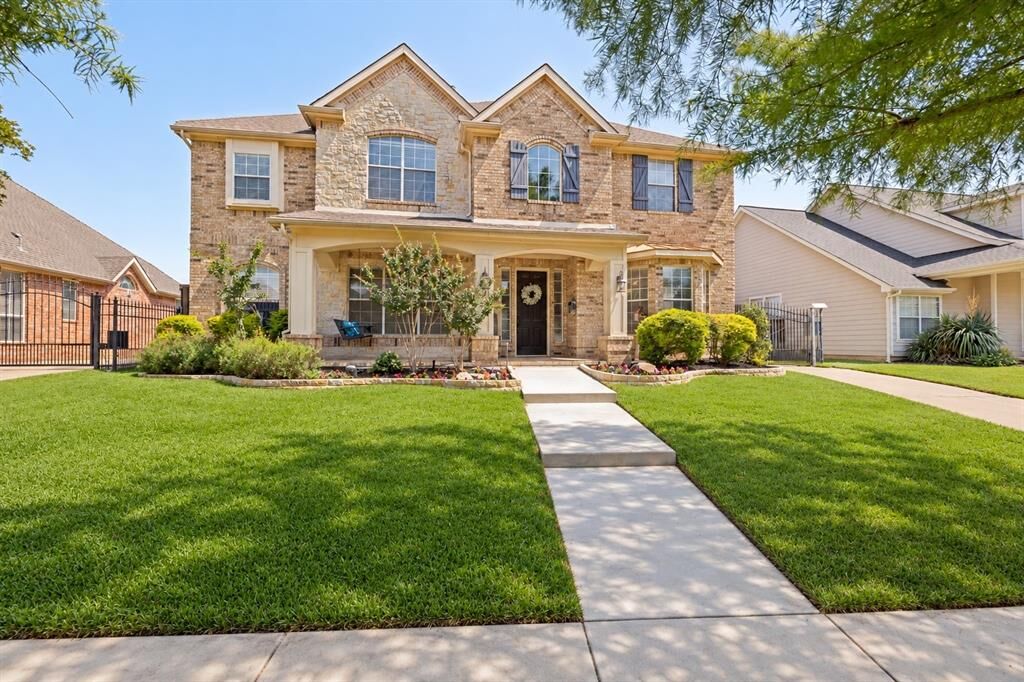
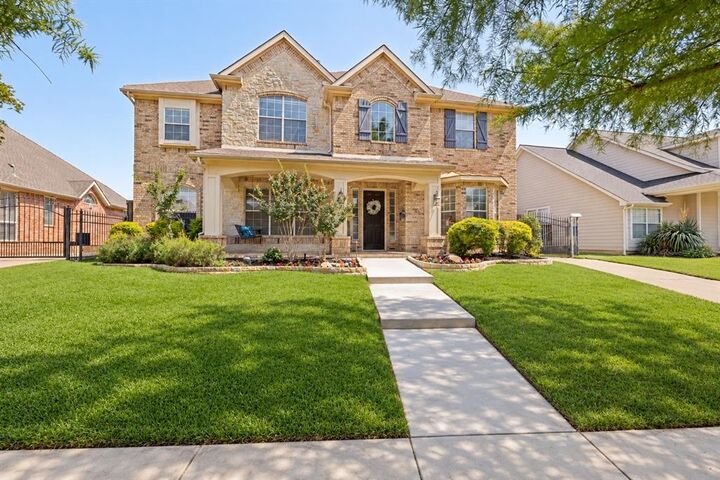
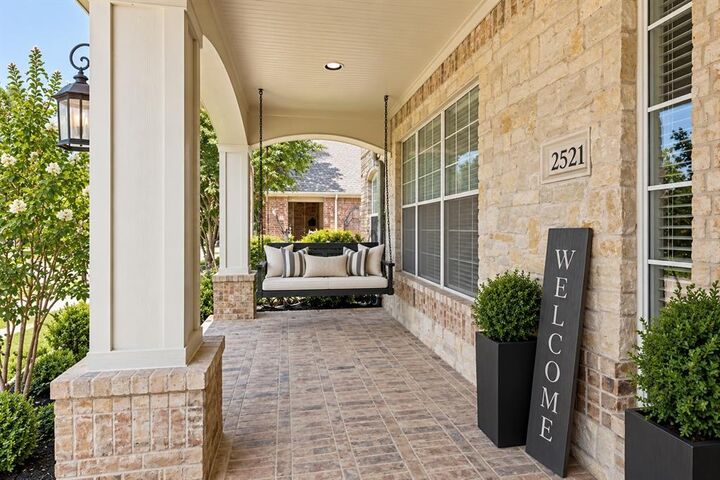
2521 Sir Tristram Lane Lewisville, TX 75056
Active (106 Days)
$950,000 (USD)

Description
MLS #:
21380711
21380711
Lot Size
9,409 SQFT
9,409 SQFT
Type
Single-Family Home
Single-Family Home
Year Built
1998
1998
Style
Traditional
Traditional
School District
Lewisville Isd
Lewisville Isd
County
Denton County
Denton County
Listed By
Melissa McHugh, Coldwell Banker Realty, Contact: 214-244-1060
Source
NTREIS
Last checked Sep 10 2026 at 9:00 AM GMT+0000
NTREIS
Last checked Sep 10 2026 at 9:00 AM GMT+0000
Bathroom Details
- Full Bathrooms: 4
- Half Bathroom: 1
Interior Features
- Cable Tv Available
- High Speed Internet Available
- Decorative Lighting
- Loft
- Disposal
- Dishwasher
- Plumbed for Gas In Kitchen
- Gas Range
- Vaulted Ceiling(s)
- Pantry
- Open Floorplan
- Eat-In Kitchen
- Kitchen Island
- Walk-In Closet(s)
- Chandelier
Subdivision
- Castle Hills Ph I Sec A
Lot Information
- Interior Lot
Property Features
- Fireplace: 1
- Fireplace: Decorative
- Fireplace: Gas Starter
- Fireplace: Gas Logs
- Fireplace: Gas
- Fireplace: Living Room
- Foundation: Slab
Heating and Cooling
- Zoned
- Central
- Natural Gas
- Central Air
- Ceiling Fan(s)
- Attic Fan
Pool Information
- Heated
- Water Feature
- In Ground
- Pool/Spa Combo
- Outdoor Pool
Homeowners Association Information
- Dues: $1380
Flooring
- Wood
Exterior Features
- Roof: Composition
Utility Information
- Utilities: City Sewer, City Water, Sidewalk, Curbs, Dirt, Individual Water Meter, Individual Gas Meter, Electricity Available, Cable Available, Natural Gas Available
- Energy: Drought Tolerant Plants
School Information
- Elementary School: Castle Hills
Garage
- Garage
Parking
- Garage
- Driveway
- Side by Side
Stories
- 2
Living Area
- 3,550 sqft
Additional Information: Plano | 214-244-1060
Location
Disclaimer: Copyright 2026 North Texas Real Estate Information System (NTREIS). All rights reserved. This information is deemed reliable, but not guaranteed. The information being provided is for consumers’ personal, non-commercial use and may not be used for any purpose other than to identify prospective properties consumers may be interested in purchasing. Data last updated 9/10/26 02:00

Step inside to soaring ceilings, abundant natural light, updated lighting, modern fixtures, new hand scraped hardwood floors with a fresh modern stain, and new carpet throughout. The open floor plan connects the kitchen, dining, and living spaces beautifully, creating a bright and inviting setting for everyday living and effortless entertaining.
The completely renovated kitchen makes a statement with custom cabinetry, quartz and quartzite countertops, a farmhouse sink, designer backsplash, statement gas range, built in wine refrigerator, butler’s pantry, oversized center island, and breakfast bar.
The spacious primary suite offers plenty of room for a sitting area, ensuite bathroom, and hard to find huge walk in closet. An additional room connected to the primary suite is currently used as a media room and offers incredible flexibility as a fitness room, private office, oversized custom closet, or additional retreat with convenient access to the pool.
Outside, the backyard feels like a private resort. The renovated pool features an elevated spa, swim ledge and tanning shelf, upgraded plaster and tile, and expansive decking with a built in outdoor kitchen and grill make hosting easy, while the separate full pool bathroom with floor to ceiling tile and a walk in shower is an impressive and rarely found addition.
A three car garage, electric driveway gate, and newly installed roof!
Located in highly sought after Castle Hills, residents enjoy resort style amenities including community pools, parks, walking trails, golf, fitness areas, playgrounds, and the Village Shops with shopping and dining nearby. Zoned to Lewisville ISD and Castle Hills Elementary.