

Listing Courtesy of: NTREIS / Listed By: Tracy Gerhardt, Coldwell Banker Realty - Contact: 319-750-2252
515 Barnstorm Drive Celina, TX 75009
Active (63 Days)
$399,900 (USD)

Description
MLS #:
21315703
21315703
Lot Size
7,754 SQFT
7,754 SQFT
Type
Single-Family Home
Single-Family Home
Year Built
2015
2015
School District
Prosper Isd
Prosper Isd
County
Collin County
Collin County
Listed By
Tracy Gerhardt, Coldwell Banker Realty, Contact: 319-750-2252
Source
NTREIS
Last checked Sep 10 2026 at 10:00 AM GMT+0000
NTREIS
Last checked Sep 10 2026 at 10:00 AM GMT+0000
Bathroom Details
- Full Bathrooms: 2
Interior Features
- High Speed Internet Available
- Decorative Lighting
- Disposal
- Dishwasher
- Plumbed for Gas In Kitchen
- Electric Oven
- Microwave
- Windows: Window Coverings
- Gas Cooktop
- Laundry: Full Size W/D Area
- Laundry: Utility Room
- Pantry
- Open Floorplan
- Eat-In Kitchen
- Granite Counters
- Kitchen Island
- Walk-In Closet(s)
Subdivision
- Light Farms Ph Three Cypress & Sage Neighborhoods
Lot Information
- Landscaped
- Corner Lot
Property Features
- Fireplace: 0
- Foundation: Slab
Heating and Cooling
- Central
- Central Air
Homeowners Association Information
- Dues: $125
Utility Information
- Utilities: City Sewer, City Water, Sidewalk, Curbs
School Information
- Elementary School: Light Farms
Garage
- Garage Double Door
Parking
- Garage Faces Front
- Driveway
- Electric Vehicle Charging Station(s)
- Garage Double Door
Stories
- 1
Living Area
- 1,876 sqft
Additional Information: Plano | 319-750-2252
Location
Disclaimer: Copyright 2026 North Texas Real Estate Information System (NTREIS). All rights reserved. This information is deemed reliable, but not guaranteed. The information being provided is for consumers’ personal, non-commercial use and may not be used for any purpose other than to identify prospective properties consumers may be interested in purchasing. Data last updated 9/10/26 03:00

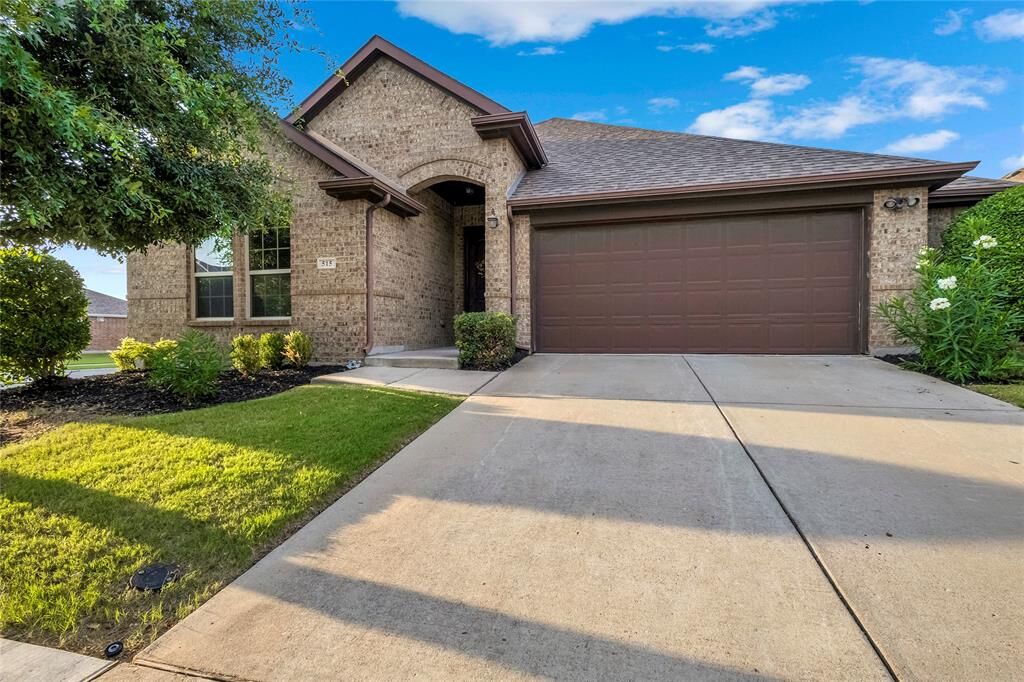
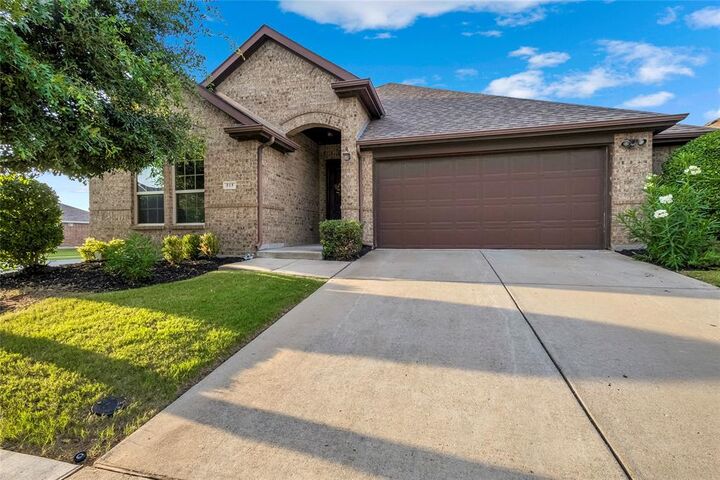
Thoughtfully designed with an open-concept layout, this 3-bedroom, 2-bath home offers a seamless flow ideal for both everyday living and entertaining. An inviting arched entry with tray ceilings welcomes you into the spacious family room, kitchen, and dining area. The spacious kitchen serves as the heart of the home, featuring abundant cabinetry, generous counter space, and a large island that overlooks the living area. Natural light fills the home, enhancing the inviting atmosphere and highlighting the functional design. The private primary suite provides a peaceful retreat with a well-appointed ensuite bath and generous closet space, while two secondary bedrooms offer flexibility for guests, a home office, or growing households.
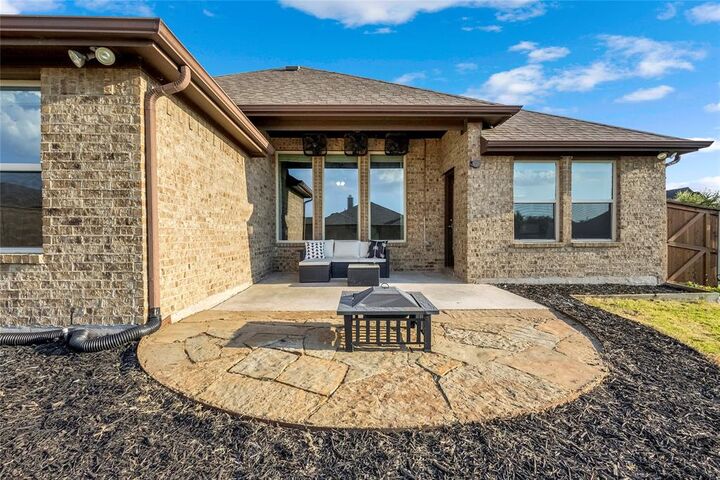
Additional highlights include a built-in entry bench and drop zone just off the attached 2-car garage, which is equipped with a dedicated EV charging station. The spacious utility room provides room for additional storage, a freezer, or extra refrigerator. Outside, the corner lot and fenced backyard offer ample space for outdoor enjoyment, gardening, pets, or future personalization. Front yard maintenance is included through the HOA, providing added convenience and low-maintenance living.
Residents of Light Farms enjoy an exceptional lifestyle with resort-style pools, fitness center, miles of hiking and biking trails, parks, playgrounds, sports courts, fishing ponds, community events, and an on-site restaurant. Ideally located near shopping, dining, entertainment, and major thoroughfares, this home offers an opportunity to enjoy upscale living in one of North Texas' most sought-after master-planned communities.